
Offices in Missouri, New York and Texas
Two construction engineers reviewing blueprints at a job site

We estimate concrete, roofing, HVAC, electrical, plumbing, framing, sitework and drywall

Construction costestimating servicesfor contractorsacross the U.S.

Send us your plans. We'll send back an itemized takeoff and cost estimate, organized by CSI division and priced for your project's location. Most estimates are ready in 24–48 hours.

Free, no-obligation quoteEvery CSI divisionExcel + PDF

Prefer to talk? Call +1 (660) 460-1813

0–0 hourstypical turnaround
0 states + DClocal pricing everywhere
0+ tradesevery CSI division
0 servicestakeoff to scheduling
0 officesMissouri, New York, Texas

Estimates you can bid on, without adding staff

Bid invitations don't wait for a slow week. When three projects are due on the same Friday, someone has to read every sheet, measure every item and price it right, and that someone is usually you, late at night.

Backus Estimating takes that work off your desk. Our estimators do the takeoff, apply current material and labor pricing for the project's ZIP code, and hand you a clean, organized estimate you can review, adjust and submit. You keep control of the bid. We do the counting.

Material prices that won't sit still

Lumber, steel, copper and concrete prices move month to month. We price every estimate with current data for your area, not last year's numbers.

Bid deadlines that stack up

Outsourcing the takeoff lets you answer more bid invitations without hiring another full-time estimator or buying more software licenses.

Projects that keep getting more complex

Larger drawing sets, more addenda and tighter specs leave more room for missed scope. A second set of trained eyes catches what a rushed takeoff misses.

Two contractors reviewing construction plans inside a framed building
You keep control of the bid. We do the counting.

Construction estimating services

Whether you need one trade measured or a full project priced across every division, there's a service built for it.

Every material and assembly measured from your drawings, sheet by sheet.
Counts, lengths, areas and volumes by trade, floor or area.
Purchase-ready material lists with sizes, specs and waste factors.
Early numbers from concept or schematic drawings, before design is final.
Labor, material, equipment, subcontractor scopes and markup, ready to submit.
Fast, documented pricing for added or changed scope.
Mechanical, electrical and plumbing takeoffs with labor units.
Quantities and costs pulled straight from your 3D model.
Line-item insurance and restoration estimates.
Critical path schedules in Primavera P6 or MS Project.
An estimating team that works like part of yours, per project or every week.
Estimate reviews, cost planning and bid strategy.

Every trade, organized by CSI division

We estimate the whole building, or just your piece of it. Every estimate follows CSI MasterFormat, so it lines up with the specs and is easy to compare with other bids.

See all trades we estimate

Who we work with

The same careful estimate, shaped around how you bid, budget or lend.

General contractors

Full-project estimates across every division, ready for bid day.

Subcontractors

Trade takeoffs so you can price your scope and answer more invites.

Developers

Early budgets and detailed estimates to test feasibility.

Architects & engineers

Cost checks at each design stage, before the owner sees a surprise.

Suppliers & manufacturers

Material takeoffs that help you quote faster.

Lenders

Independent cost estimates and budget reviews for construction loans.

Property managers

Pricing for repairs, renovations and capital projects.

Not sure where you fit?

Tell us about your project and we'll suggest the right service.

How it works

1

Send your plans

Upload drawings, specs and addenda, or email a link. Tell us the trades you need and your bid date.

2

Get a free quote

We review the scope and send you a price and a delivery date. No obligation.

3

Approve and we start

Once you approve the quote, an estimator gets to work on your project.

4

Receive your estimate

Most estimates are delivered in 24–48 hours, in Excel and PDF, ready for your review.

What's inside every estimate

You shouldn't have to guess where a number came from.

  • Itemized quantities organized by CSI division, area or floor
  • Unit costs for material, labor and equipment, priced for the project location
  • Labor hours by task, so you can check crew assumptions
  • Marked-up plans that show exactly what was measured
  • A clear list of assumptions, allowances and exclusions
  • A bid summary with overhead, profit and markup lines you can adjust
  • Excel and PDF files, or your own company template
Download a sample estimate

How we keep the numbers accurate

Accuracy comes from process, not promises. Here's what happens to every project.

  1. Scope review. We read the full drawing set, specs and addenda before measuring anything, and flag missing or conflicting information.
  2. Digital takeoff. Quantities are measured in professional takeoff software, so every item ties back to a sheet and a location.
  3. Local pricing. Material and labor costs are based on current pricing for the project's ZIP code.
  4. Second review. Quantities and totals are checked again before the estimate leaves our office.
  5. Clear notes. Anything we had to assume is written down, so you know exactly what's in the price.
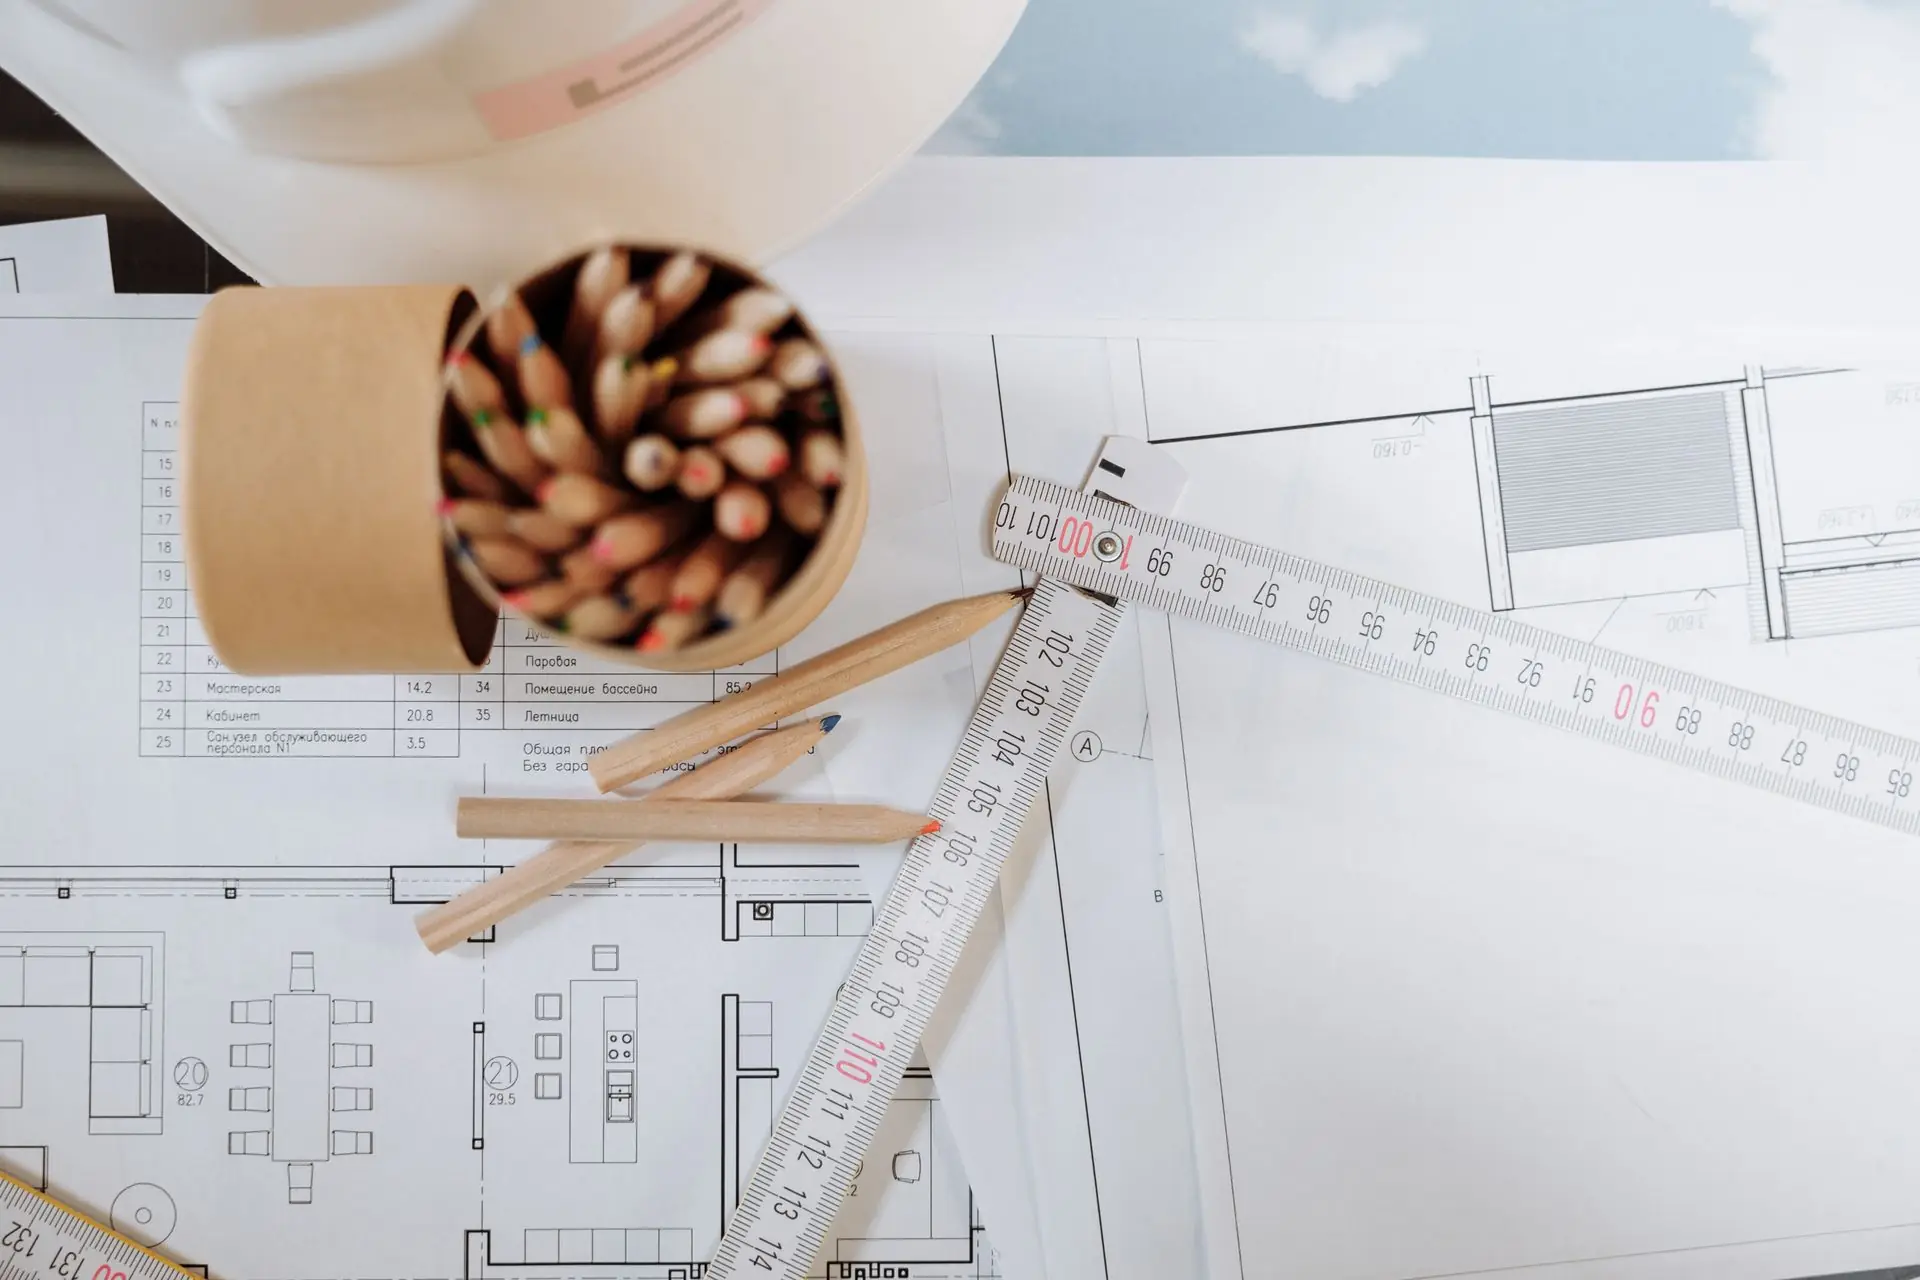
Scale ruler on detailed architectural blueprints

How accurate can an estimate be at each design stage?

An estimate can only be as precise as the drawings behind it. The industry groups estimates into five classes, from a concept sketch to complete construction documents. Each step narrows the range.

ClassDesign stageTypical useTypical accuracy range (buildings)
Class 5Concept, 0–2% definedScreening and early feasibilityAbout −20% to −30% low, +30% to +50% high
Class 4Early schematicFeasibility and optionsNarrower than Class 5
Class 3Design developmentBudget approvalNarrower again
Class 2Near-complete documentsCost control and bid preparationClose to bid level
Class 1Complete construction documentsBid or check estimateAbout −3% to −5% low, +3% to +10% high

Source: ASTM E2516-11, Standard Classification for Cost Estimate Classification System (building and general construction). Ranges vary with project complexity and market conditions. That's why we tell you which class your estimate fits, and what would tighten it. Our quality process
Software we work in

We work in the tools contractors already use and can send native files when you need them. You don't need any of them to read your estimate; Excel and PDF open on any computer.

PlanSwiftBluebeam RevuOn-Screen TakeoffSTACKTrimbleRSMeans dataProEstXactimateExcel
Estimating software we use

Flexible ways to work with us

Per project

Send plans when you need them and pay for each estimate.

Monthly packages

A set number of estimates each month at a fixed rate.

Dedicated estimator

One estimator who learns your standards and works your projects every week.

Overflow help

Extra hands when bid season gets busy.

See pricing and plans
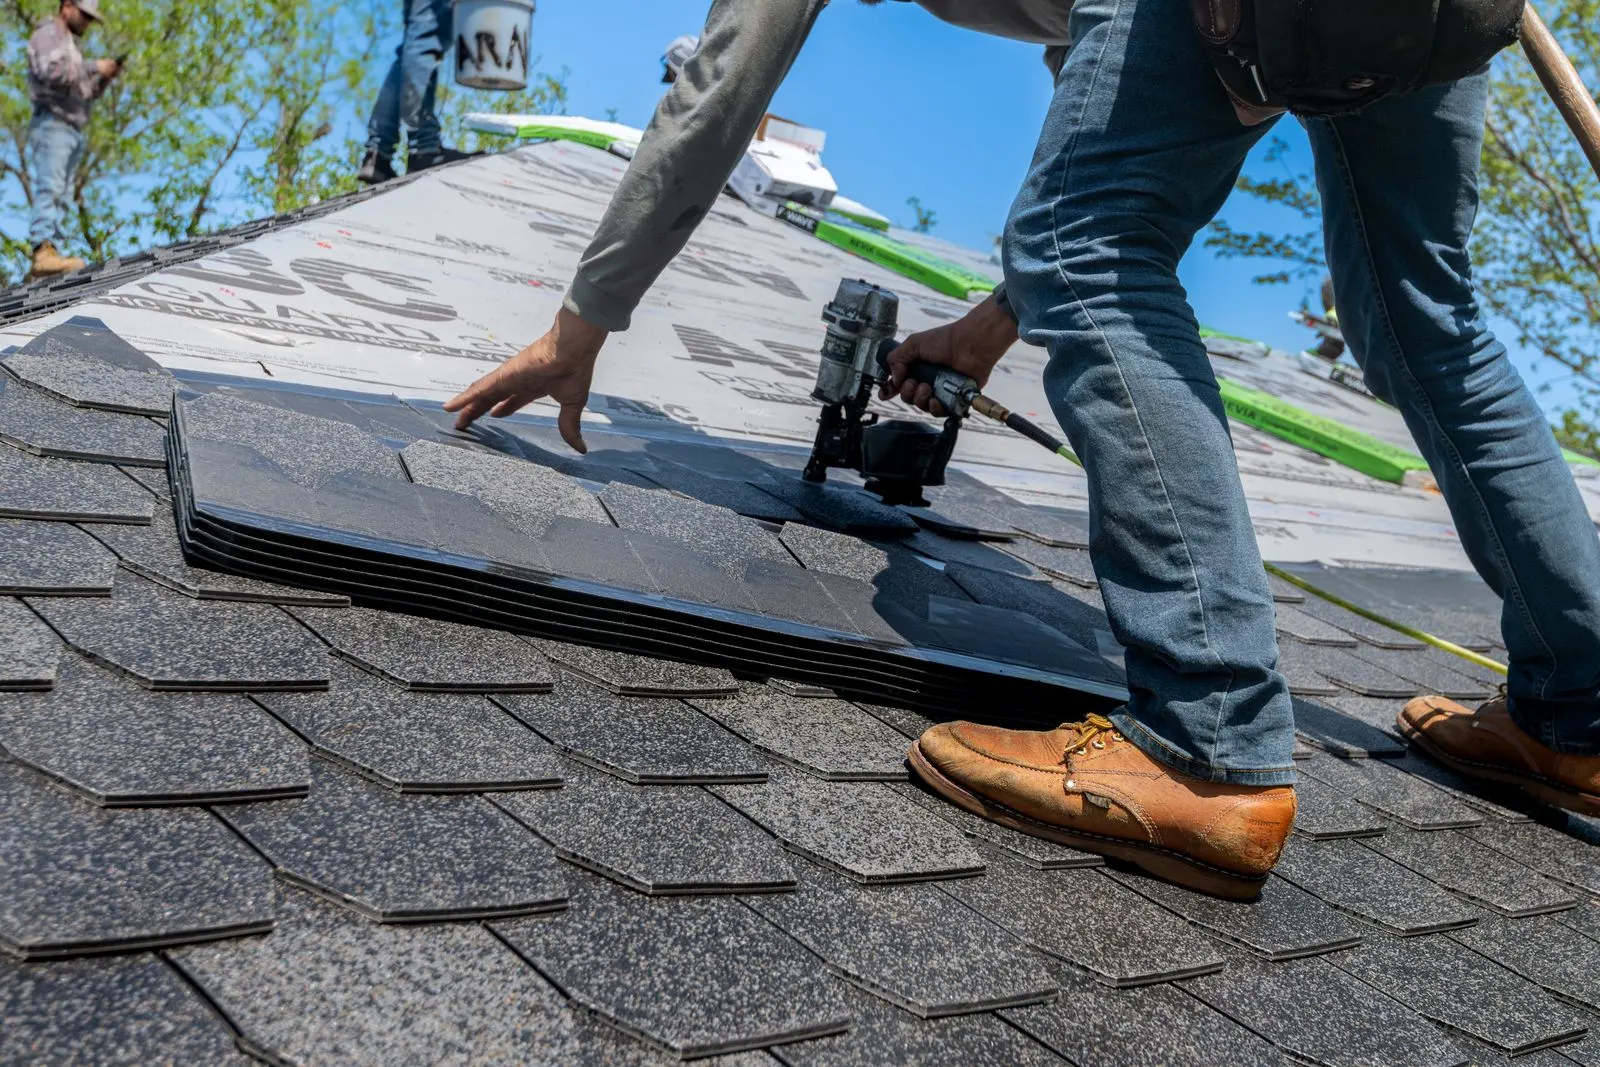
Roofer installing new shingles on a residential roof

Insurance and restoration estimates

Fire, water, wind and storm damage claims need line-item detail that carriers accept. Our Xactimate estimating services give restoration contractors and adjusters clear, documented estimates and ESX files, so claims move faster.

Xactimate estimating services
Construction cranes over a city skyline at sunset

Local pricing in all 50 states

A slab in Houston doesn't cost the same as a slab in Boston. We price every project with local labor rates, material costs and market conditions.

Head office

Harrisonville, MO

116 South Lexington St, Ste 100
Harrisonville, MO 64701

Branch office

Huntington, NY

3 Downey Dr
Huntington, NY 11743

Branch office

Manvel, TX

9 Leisure Shore Ct
Manvel, TX 77578

Popular states: TexasCaliforniaFloridaNew YorkMissouriGeorgiaNorth CarolinaIllinoisAll states

What clients say

Outstanding construction estimating support! Their team prepared a detailed material takeoff and organized cost breakdown for our commercial project. Everything was clearly presented, and the report made our bidding process much easier.
EMElizabeth Moore
We needed reliable estimating support for a large construction project, and their team delivered exactly what we expected. The quantity calculations were detailed, communication was professional, and the final estimate was easy to review.
JAJames Anderson
Very satisfied with their material takeoff services. They carefully reviewed our drawings and provided organized quantities for different construction trades. Their professional approach helped us save time during project preparation.
RTRebecca Thomas
Read all reviews

Frequently asked questions

Still have a question? Call +1 (660) 460-1813 or email [email protected].

More FAQs
What does Backus Estimating do?

We provide construction cost estimating and quantity takeoff services for general contractors, subcontractors, developers, architects and owners. We estimate every trade, from sitework and concrete to MEP and finishes.

How fast will I receive my estimate?

Most projects are delivered within 24–48 hours after we receive complete plans. Larger or more complex projects can take longer, and we confirm the delivery date with your quote.

How much do your estimating services cost?

The price depends on project size, the number of drawing sheets and the scope you need. Send your plans for a free, no-obligation quote before any work starts.

What do I need to send for a quote?

Send your latest drawings in PDF or CAD format, plus specifications, addenda and any scope notes. You can upload plans up to 25 MB through our contact form or email a file-sharing link to [email protected].

Can you estimate if my drawings are incomplete?

Yes. We work with what you have, list every assumption and allowance in the estimate, and tell you which missing details would change the number most.

Can you break the cost down by trade?

Yes. Every estimate is organized by CSI division, so each trade's quantities and costs are shown separately.

How do you handle changing material and labor prices?

We price each estimate with current costs for the project's location. If your bid is weeks away or prices move, we can update the pricing.

What format do you deliver estimates in?

You receive itemized estimates in Excel and PDF, organized by CSI division, with quantities, unit costs and totals. We can also include marked-up plans and use your company template.

Which states do you serve?

We serve contractors and owners in all 50 states and Washington, DC from our offices in Missouri, New York and Texas.

Will my plans stay confidential?

Yes. Your drawings and bid information are used only to prepare your quote and estimate. See our Confidentiality & NDA Policy.

Construction crane silhouettes against an orange sunset sky

Ready to bid your next project?

Upload your plans today and get a free quote. Tell us your bid date, and we'll tell you honestly when your estimate will be ready.

Free, no-obligation quotePlans up to 25 MBReply during business hours

Get a free quote

Send your plans and we'll reply with a price and delivery date.

Scroll to Top