
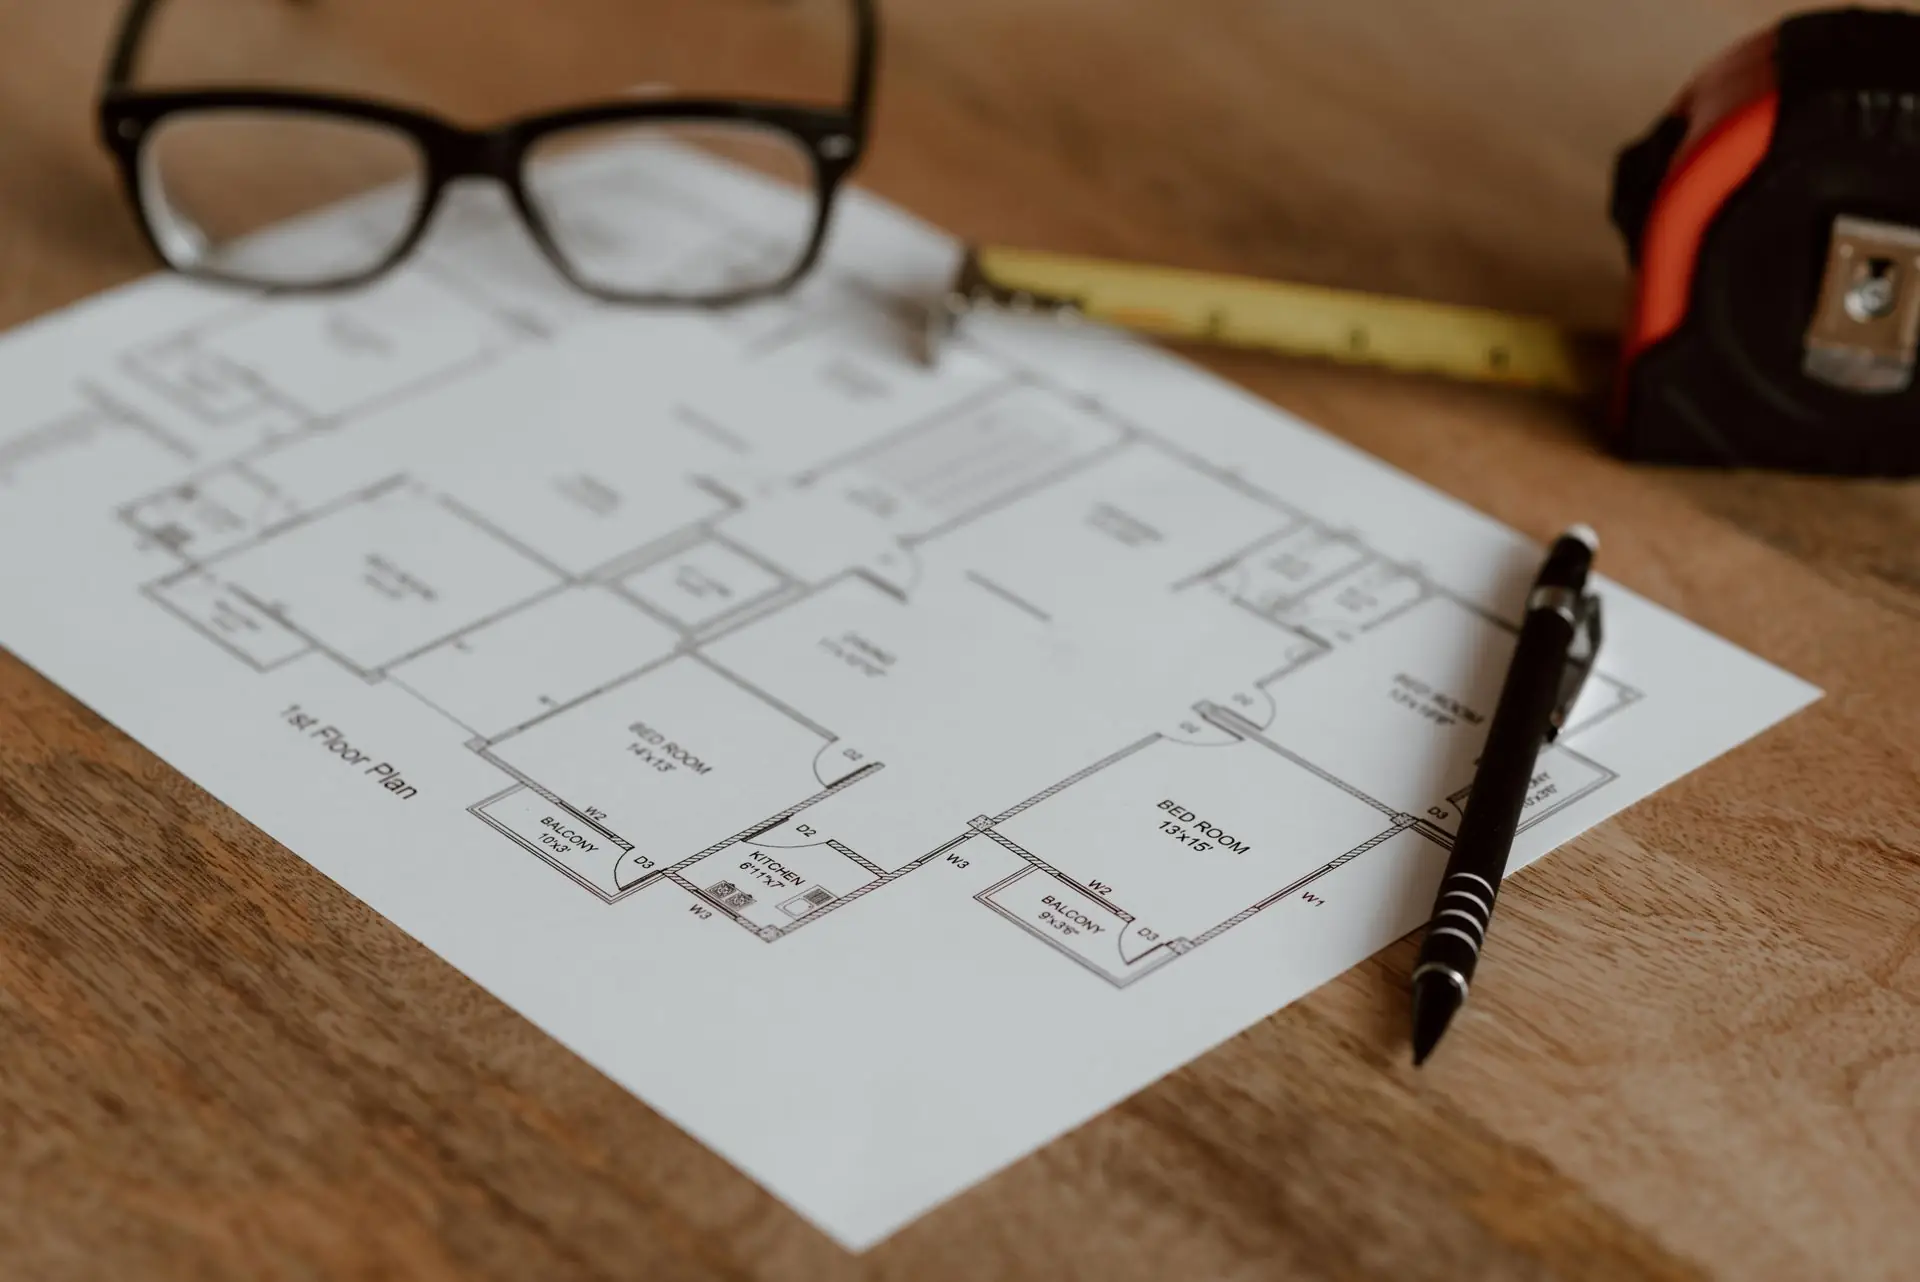
Estimating Services for Architects
Independent cost estimates that keep your designs inside the owner's budget at every milestone.
typical turnaround
states with local pricing
trades across every CSI division
average senior estimator experience
BEWritten by the Backus Estimating teamSenior estimators with CPE, CCP and CCM credentials. Updated November 20, 2026
How does Backus Estimating help architects?
Owners expect architects to design to budget, but most firms don't have estimators in-house. Backus Estimating gives architects estimates at each design milestone, reconciliation between versions and pricing of design alternatives. Every estimate is checked by a second estimator, and most are delivered in 24–48 hours for a fixed fee quoted before work starts.
- Checked twiceA second estimator reviews every estimate
- Priced locallyLabor and material for your ZIP code
- Fixed feeFree quote, no hourly billing
How we work with architects
Owners expect architects to design to budget, but most firms don't have estimators in-house. A surprise at bid time puts the design, the schedule and the client relationship at risk.
We estimate at schematic, design development and construction document stages, show where the cost sits and price alternatives so you can make design decisions with numbers.
Problems we solve
Bids come in over budget
Redesign after bidding costs time and fees.
Owners want cost checks
Clients ask for estimates you don't have staff to prepare.
Design choices lack cost data
It's hard to compare systems without real prices.
How we help
- Estimates at each design milestone
- Reconciliation between versions
- Pricing of design alternatives
- Value engineering ideas
- Cost reports for owner meetings
- Neutral, independent numbers
How it works
Send your plans
Upload drawings, specs and addenda, and tell us your bid date.
Get a fixed quote
We email a price and a delivery date. No obligation.
We measure and price
An estimator who knows the work builds and checks your estimate.
Receive your files
Excel, PDF and marked-up plans, usually within 24–48 hours.
What contractors say about our estimates
Read all client reviewsGreat service from beginning to end. The team was responsive, understood our project requirements, and delivered a comprehensive estimating report within the expected timeframe. I appreciate their attention to detail.
We have had a positive experience using their construction estimating services. Their reports are professionally structured, easy to understand, and useful for material purchasing, budgeting, and bid preparation. Highly recommended.
Outstanding construction estimating support! Their team prepared a detailed material takeoff and organized cost breakdown for our commercial project. Everything was clearly presented, and the report made our bidding process much easier.
Frequently asked questions
Still have a question? Call +1 (660) 460-1813 or email [email protected].
More FAQsCan you estimate from schematic drawings?
Yes. We price by system where details are not drawn yet.
Do you work directly with owners?
We can, or we can work through you as your cost consultant.
Can you price from our model?
Yes. See our BIM estimating service.
How fast can I get an estimate?
Most estimates are delivered in 24–48 hours. Large or complex projects get a firm delivery date in your quote, and rush delivery can be arranged when we have capacity.
Can you work in our template and software?
Yes. Send your template, cost codes and markups and we will use them. We work in PlanSwift, Bluebeam, On-Screen Takeoff, STACK, Trimble, RSMeans, ProEst and Excel.
Ready to send a project?
Upload your plans for a free, fixed-price quote.