
Formwork Estimating Services
Formwork priced by contact area, reuse and finish, for foundations, walls, columns and elevated decks.
typical turnaround
states with local pricing
trades across every CSI division
average senior estimator experience
RCReviewed by Richard Coleman, CPESenior Estimator, Concrete & Structural Construction, 29+ years. Updated November 20, 2026
What do formwork estimating services include?
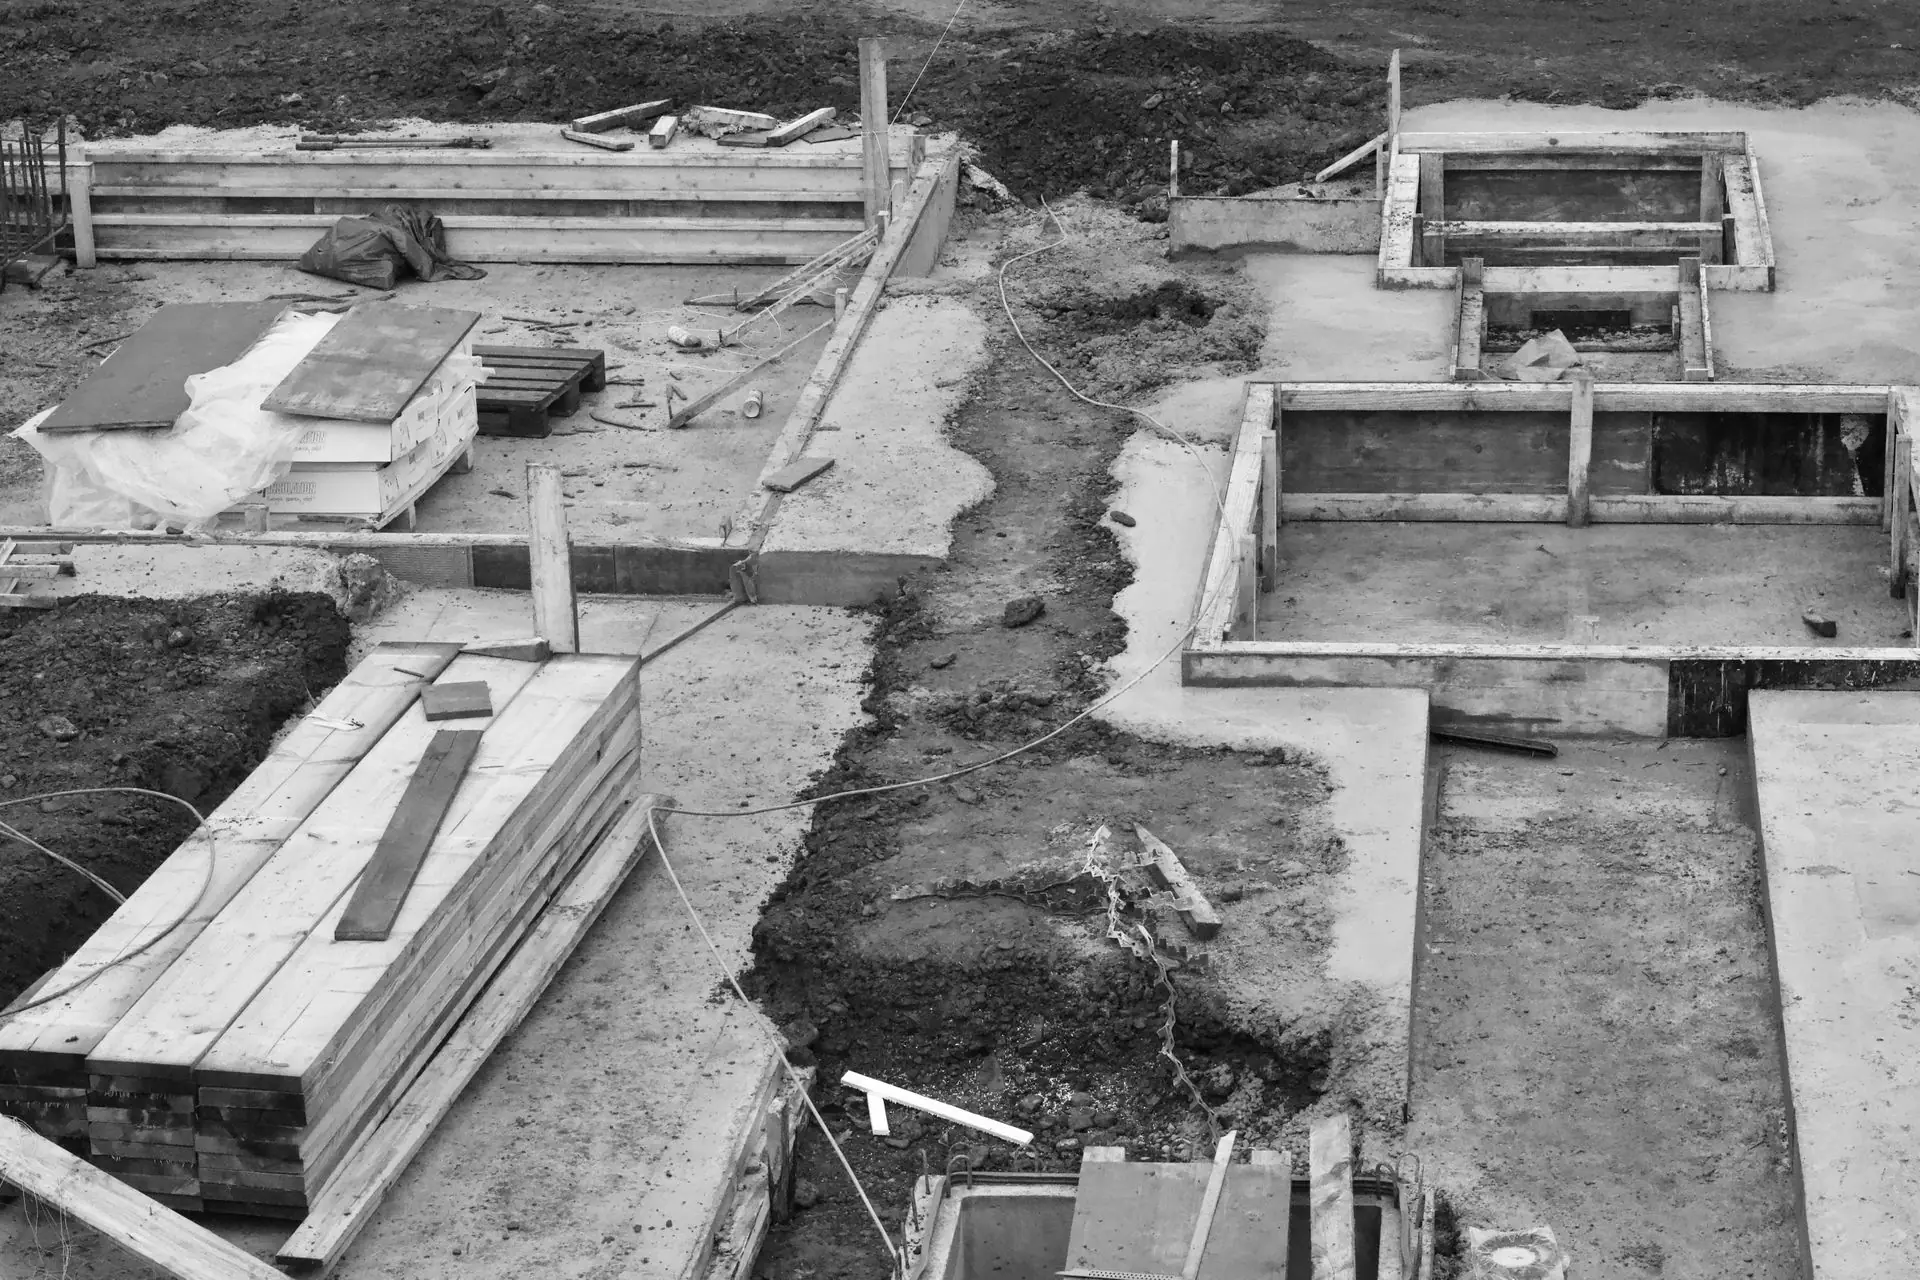
Formwork estimating services cover the takeoff and pricing of wall and footing forms; column forms; and elevated deck forms and shoring. Each item is listed with its unit and priced for your project location, and we check for scope bids often miss, such as shoring and reshoring for elevated decks; and blockouts and embeds. Most formwork estimates are delivered in 24–48 hours for a fixed fee.
- Checked twiceA second estimator reviews every estimate
- Priced locallyLabor and material for your ZIP code
- Fixed feeFree quote, no hourly billing
What we measure
We take off formwork scope from your drawings and specs, list each item with its unit and price it for the project location if you need costs.
| Item | Unit |
|---|---|
| Wall and footing forms | SFCA |
| Column forms | SFCA/EA |
| Elevated deck forms and shoring | SF |
| Edge forms and bulkheads | LF |
| Form liners and architectural finishes | SF |
| Form ties and hardware | EA |
Senior Estimator, Concrete & Structural Construction · 29+ years · Certified Professional Estimator (CPE)
View profileWhat you receive
- Itemized quantities with units
- Material, labor and equipment costs for your location
- Labor hours by task
- Marked-up plans
- Assumptions and exclusions in writing
- Excel and PDF, or your template
What drives the price
- Number of reuses
- Wall height and pour sequence
- Architectural finish requirements
Scope we often see missed
These items are easy to leave out of a formwork bid. We check for them on every project.
- Shoring and reshoring for elevated decks
- Blockouts and embeds
- Stripping and cleaning labor
How it works
Send your plans
Upload drawings, specs and addenda, and tell us your bid date.
Get a fixed quote
We email a price and a delivery date. No obligation.
We measure and price
An estimator who knows the work builds and checks your estimate.
Receive your files
Excel, PDF and marked-up plans, usually within 24–48 hours.
Formwork Estimating by state
What contractors say about our estimates
Read all client reviewsWe needed reliable estimating support for a large construction project, and their team delivered exactly what we expected. The quantity calculations were detailed, communication was professional, and the final estimate was easy to review.
Very satisfied with their material takeoff services. They carefully reviewed our drawings and provided organized quantities for different construction trades. Their professional approach helped us save time during project preparation.
Their estimating team provided excellent support for our industrial project. The detailed cost breakdown and clearly organized quantities helped us evaluate project expenses and prepare our proposal more efficiently.
Frequently asked questions
Still have a question? Call +1 (660) 460-1813 or email [email protected].
More FAQsDo you account for form reuse?
Yes. We note the assumed number of reuses so you can adjust it to your system.
How long does a formwork estimate take?
Most are delivered in 24–48 hours. Large projects get a firm delivery date in your quote.
Can you price formwork for my location?
Yes. We price labor and material for the project ZIP code, or use your own unit prices and supplier quotes.
Who checks a formwork estimate before I get it?
An estimator who knows the work does the takeoff and pricing, then a second estimator checks the quantities, unit costs and totals against the drawings before delivery.
What drawings do you need for a formwork takeoff?
Send the full set with specs and addenda. For formwork, the foundation and structural plans, sections and schedules matter most, but we review the whole set because formwork scope often shows up on other sheets too.
Which software do you use for formwork takeoffs?
We measure in PlanSwift, Bluebeam Revu or On-Screen Takeoff, depending on the project, and deliver Excel and PDF files that open on any computer. Native project files are available on request.
Get your formwork numbers
Upload your plans for a free, fixed-price quote.